Retaining Walls on the Sunshine Coast
Retaining walls hold a cut edge — after a dig-out under a raised house, or across a sloping block. Council lists a retaining wall as needing a development building work permit when it is over 1m in height or within 1.5m of a building or another retaining wall.
Thanks — we have your enquiry. Someone will be in touch shortly. Prefer to talk now? Call (07) 5227 8232.
What retaining walls on the Sunshine Coast actually involves
Wall type is a decision about height, appearance and lifespan, but height sets the rules. QBCC's Structural landscaping licence class covers retaining walls only of a height that does not require an engineering certification under a local law, so above that line the contractor should say which QBCC class covers the wall. When a wall is part of a raising or excavation contract, QBCC counts it in the insurable value of the work for Queensland Home Warranty cover.
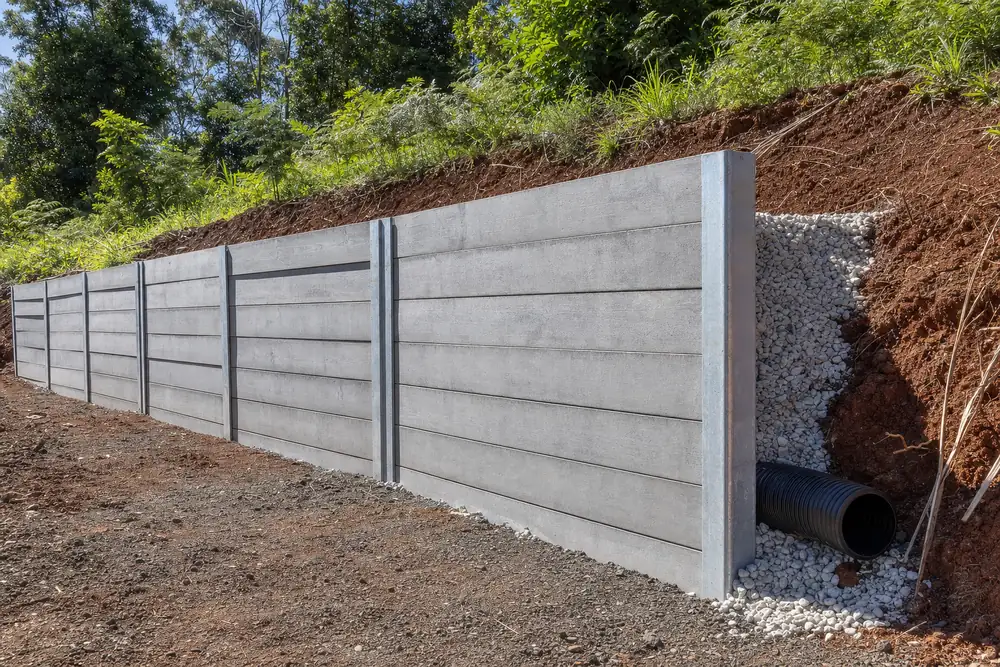
When a raise or dig-out needs a wall
On a house-raising project the retaining is usually not optional. If ground has been excavated under or beside the house, the cut edge has to be held, and that wall is structural rather than decorative. It should be designed alongside the excavation rather than added afterwards, because its footing and drainage interact with everything else happening under the floor.
On the hinterland the planning scheme's landslide hazard and steep land overlay maps slopes of 15% or greater, and its acceptable outcomes name a competent person's slope analysis or geotechnical investigation, so a wall on a falling block is a ground question as well as a structural one. On the flat coastal plain, where the Bureau of Meteorology says flooding tends to last longer, drainage behind a wall matters because water leaves slowly, and the drainage detail the contractor shows you is part of the wall, not an extra.
House restumping and raising costs and rules check
Retaining Walls on the Sunshine Coast — common questions
When does a retaining wall need engineering?
Council's permit line is height over 1m, or a wall within 1.5m of a building or another retaining wall. A wall carrying ground beside a house structure is worth an engineer's look whatever its height, because it is carrying more than soil.
Who decides the wall material?
The design does, once the height and the load behind the wall are known. Ask the contractor to state the material, the drainage and the QBCC licence class in the quote, so you can compare quotes like for like as QBCC advises.
Is drainage included?
It should be, and you should check the quote says so. On the coastal plain especially, a retaining wall without proper drainage behind it holds water as well as soil.
Retaining Walls by suburb
Ready to get your retaining walls job quoted?
Free quote, one local provider, no obligation.
Last reviewed · Updated · First published