Concrete Slabs on the Sunshine Coast
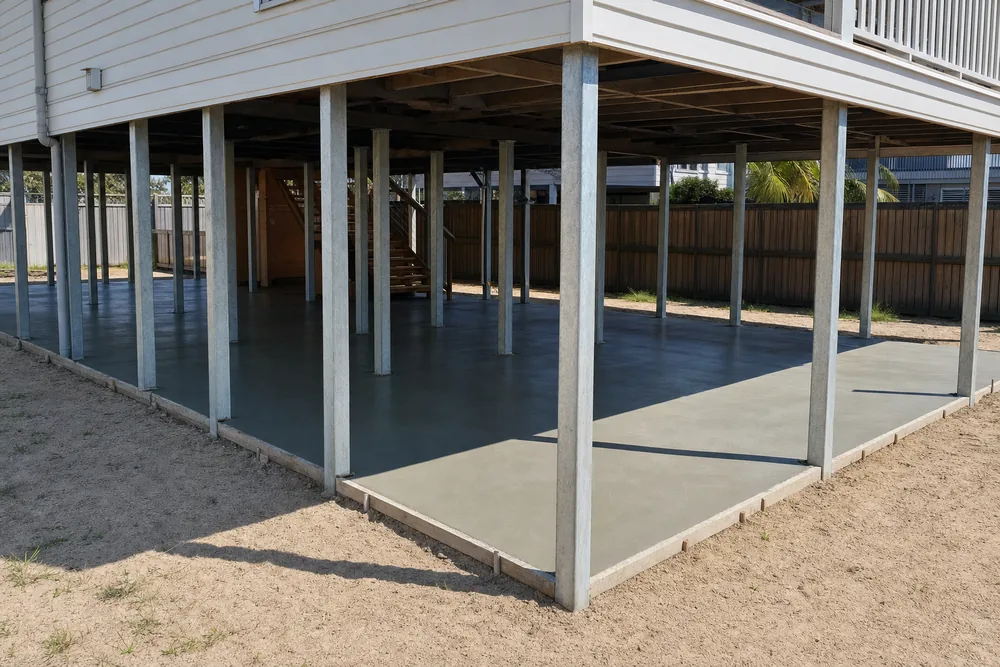
A slab is what turns the space under a raised house into a usable room or garage, and on the Sunshine Coast the floor level it sets is a flood-code matter: habitable rooms at least 500mm above the defined flood event where the scheme's flood code applies.
Thanks — we have your enquiry. Someone will be in touch shortly. Prefer to talk now? Call (07) 5227 8232.
What concrete slabs on the Sunshine Coast actually involves
The slab is a separate job from the raise. Enclosing the space as rooms is an alteration or addition to an existing dwelling, which Council lists as needing a development building work permit, and the slab follows the raise and any excavation and retaining. QBCC's Concreting licence class covers concreting including install formwork, reinforcement and concrete, so ask the concreter which class they hold and whether the raising contractor's quote includes the slab.
Order of work, and the level it sets
Sequencing matters. The slab goes in after the house is raised and after any excavation and retaining are complete, and its levels have to work with the new stump heights and with drainage that was designed at the same time. A slab poured to the wrong level under a raised house is a level to correct, not a finish to touch up.
Where the flood code reaches a house, habitable rooms sit at least 500mm above the defined flood event, or 600mm above the highest recorded flood or storm tide inundation level where the event has not been modelled for the area. Enclosed car parking below that level has to be built so it drains from the site by gravity, without mechanical pumping, which means a garage slab under a raised house is set to fall. Where a lot is in a drainage deficient area, the floor level of habitable rooms follows the minimum in the drainage deficient area flood information certificate Council issues for the site.
House restumping and raising costs and rules check
Concrete Slabs on the Sunshine Coast — common questions
Is a slab part of the raise?
No. It is separate work with its own level, permit and drainage. Ask the quote to say whether the slab is included, and if it is, who is responsible for setting its level to the flood floor level.
What sets the level of the slab?
The flood floor level for your lot, where the planning scheme's flood code applies: at least 500mm above the defined flood event, or 600mm above the highest recorded flood level where the event has not been modelled. Your certifier confirms which applies.
Can the slab be poured before the raise?
No. The slab follows the raise, and any excavation and retaining, because its level has to work with the final stump heights and the drainage design.
Concrete Slabs by suburb
Ready to get your concrete slabs job quoted?
Free quote, one local provider, no obligation.
Last reviewed · Updated · First published