House Raising on the Sunshine Coast
Raising a house on the Sunshine Coast is a design and approvals job before it is a lift. Council's planning scheme asks for habitable floors at least 500mm above the defined flood event where its flood code applies, and lifts a mapped height limit by the flood allowance, capped at 1 metre for a house in the Low density residential zone.
Thanks — we have your enquiry. Someone will be in touch shortly. Prefer to talk now? Call (07) 5227 8232.
What house raising on the Sunshine Coast actually involves
Raising lifts the whole house off its existing stumps onto temporary supports, so taller stumps or a new structure can go in underneath. People raise a house to win a legal, usable level underneath or to get a habitable floor above a flood level, and the flood reason has a council paper trail. Council designated a flood hazard area for building regulation purposes by resolution OM23/99 on 21 September 2023, and building work inside it needs a flood information search, which returns the defined flood level, maximum flow velocity, freeboard and finished floor level for the lot. Council's fee for that search is A$132.00 in its 2026–27 register.
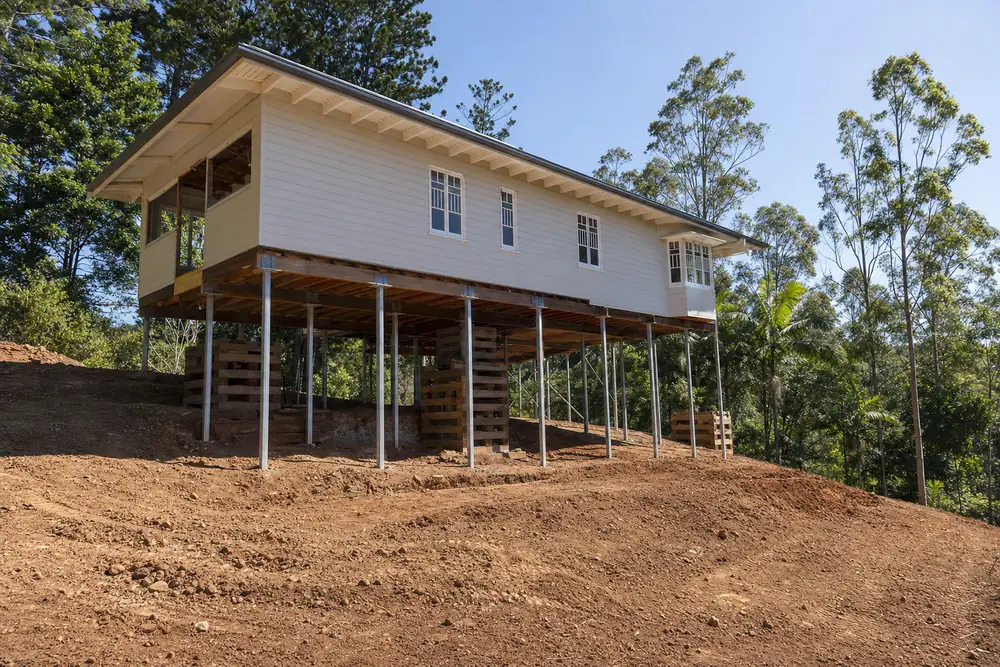
What the flood code asks of a raised house
Where the planning scheme's flood code reaches a house, it asks for the finished floor level of habitable rooms to be at least 500mm above the defined flood event, and for enclosed car parking below that level to drain from the site by gravity, without mechanical pumping. On flood overlay land the scheme also raises the mapped height limit by the gap between ground level and the minimum design floor level, and for a house in the Low density residential zone that allowance is capped at 1 metre. Settle the floor level and the height with the certifier before the lift height is chosen.
A raised floor brings its own approvals. Council lists stairs with a change in levels of three risers or 1.0m or more, and handrails or balustrades that protect a fall of 1.0m or more, as needing a development building work permit, and adding rooms underneath is an alteration or addition to an existing dwelling, which it also lists. On a hinterland lot mapped as steep land (slopes of 15% or greater), the planning scheme's landslide code, where it applies, names among its acceptable outcomes a competent person's slope analysis showing less than 15% slope, or a geotechnical investigation showing low or very low landslide hazard.
House restumping and raising costs and rules check
House Raising on the Sunshine Coast — common questions
How high can a house be raised?
The planning scheme sets it, not the jacks: the mapped height limit for your lot plus the flood hazard allowance where the lot is on the flood overlay, capped at 1 metre for a house in the Low density residential zone.
Will raising the house change my insurance?
Council's advice to owners is to give insurers copies of building plans that show the floor level above the defined flood level, and to seek quotes from at least two other insurance companies. It says detailed flood mapping can have a positive impact on insurance pricing, particularly for recently built homes that comply with minimum floor levels. It does not promise a reduction for a raised older house, so ask your insurer.
Do I need engineering and approval?
Ask the certifier early: Council says a private building certifier can advise whether a job needs a development building work permit. QBCC requires a licence for building design at any value, so plans are not a job for an unlicensed drafter.
House Raising by suburb
Ready to get your house raising job quoted?
Free quote, one local provider, no obligation.
Last reviewed · Updated · First published